

BY SEKKEI STUDIO
Nairobi can be loud, fast and crowded. Now picture coming home to a room that lets you breathe.
That was the brief for Urban Oasis: a calm escape from the chaos of the city.
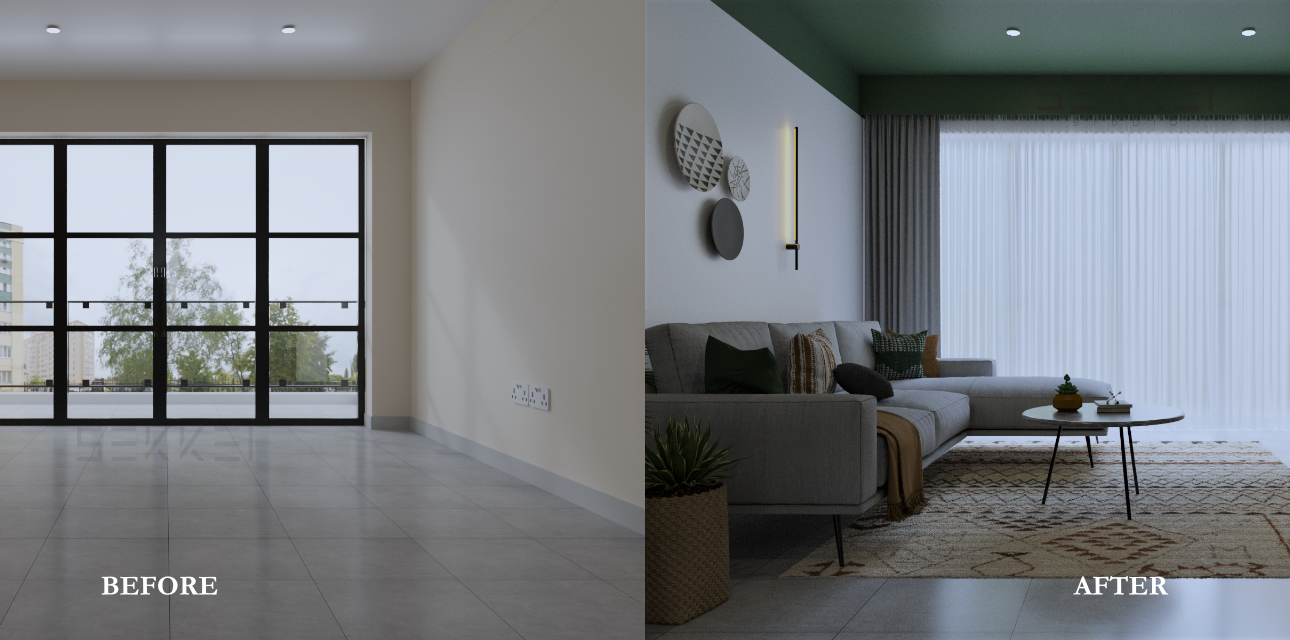
On the left, the empty room. On the right, the same room, thoughtfully designed. A deep green ceiling, soft light through sheer curtains, warm wood and plants. It’s a space you can feel before you can walk into it, that is what 3D visualization gives you.
What you avoid
- Expensive surprises. Changing a colour or layout on screen takes minutes. On site, it costs time and money.
- Regret. No more “that’s not what I imagined” after the work is done.
- Wasted materials. You test finishes, furniture and lighting before you buy them.
- Awkward sales. Buyers don’t have to guess what an empty room could become.
What frustrations it solves
- “I can’t read these architectural drawings.” Most people can’t. A realistic picture showing an accurate representation of a space needs little to no explanation.
- “Everyone imagines something different.” A single image keeps designers, builders and clients on the same page.
- “I can’t decide.” Seeing options side by side makes making confident choices easier.
- “How do I show something that doesn’t exist yet?” You show the finished result first.
Why Sekkei
We design first and visualize second. Every choice in the Urban Jungle, from the ceiling color to the rug, was intentionally curated to meet the client brief, then shown in its best light.
Thoughtful design deserves impactful presentation.
Have spaces or projects you would love to see before you build? Get in touch.